Pink Pitches
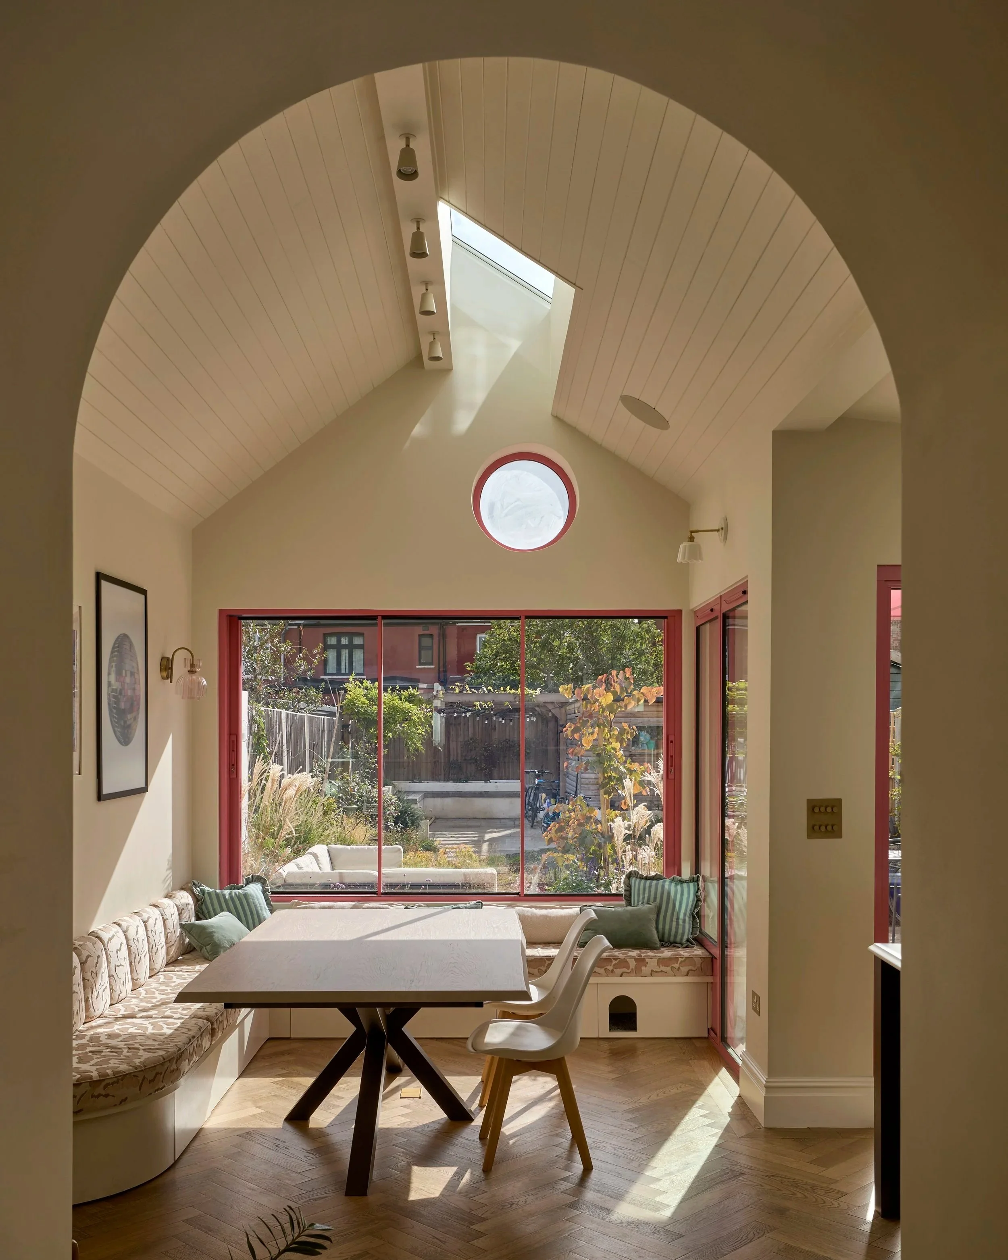
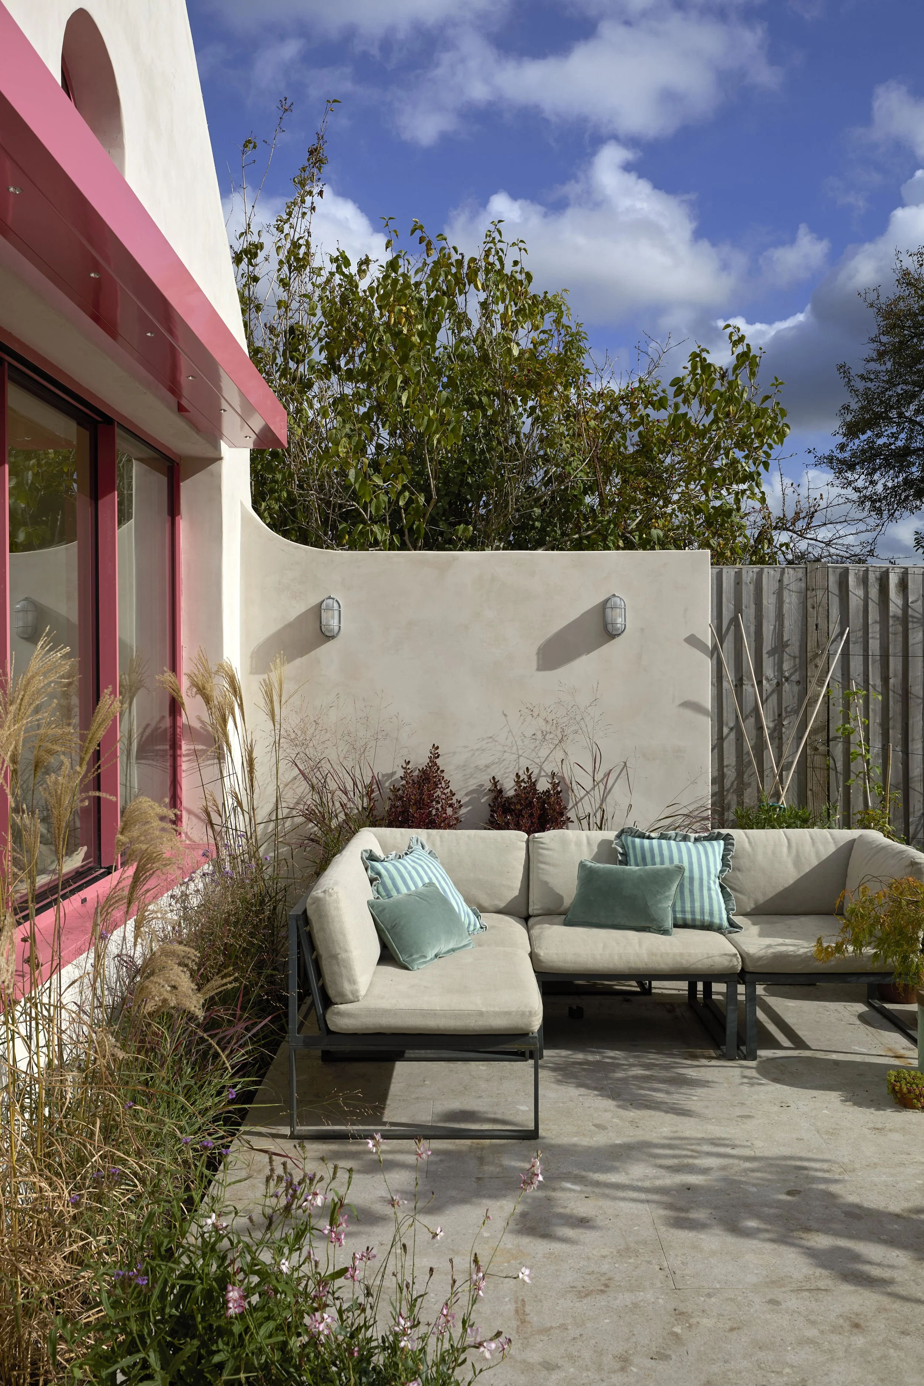
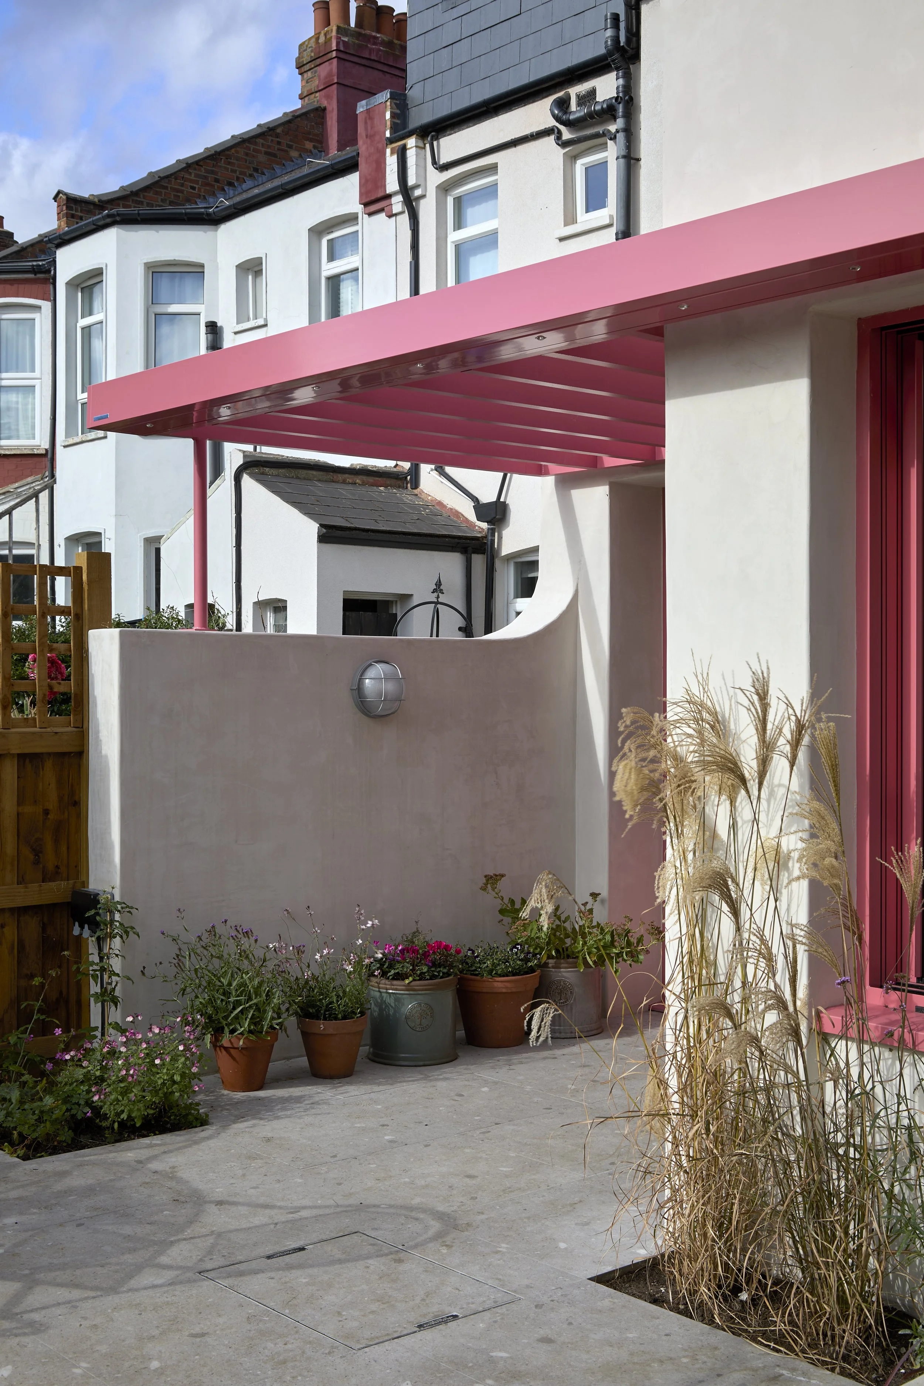
Pink Pitches is a rear extension designed to make the most of its sunny south-facing aspect, creating a bright and playful space with a character that recalls warmer climates and the feeling of being on holiday.
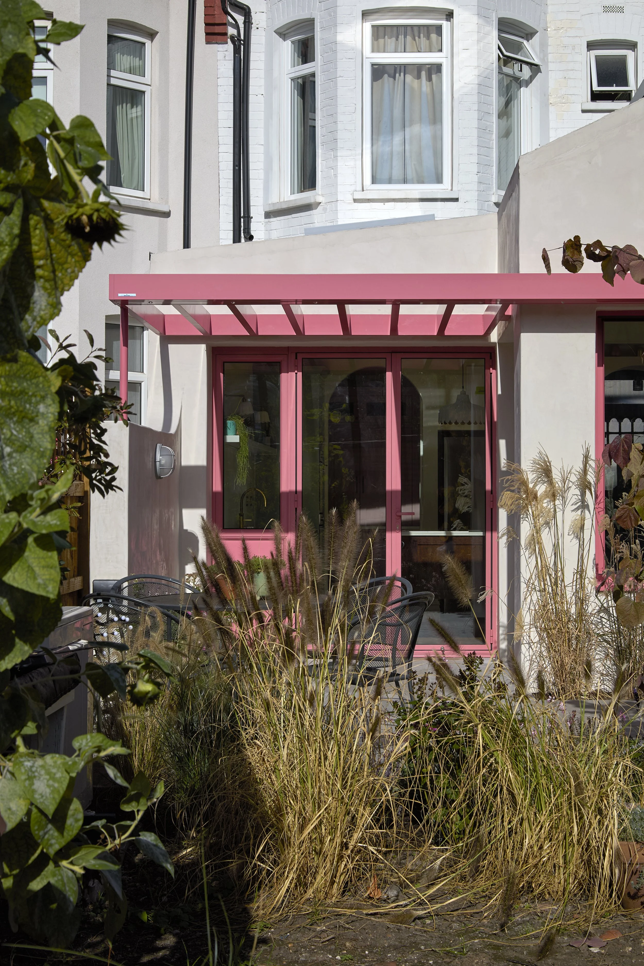
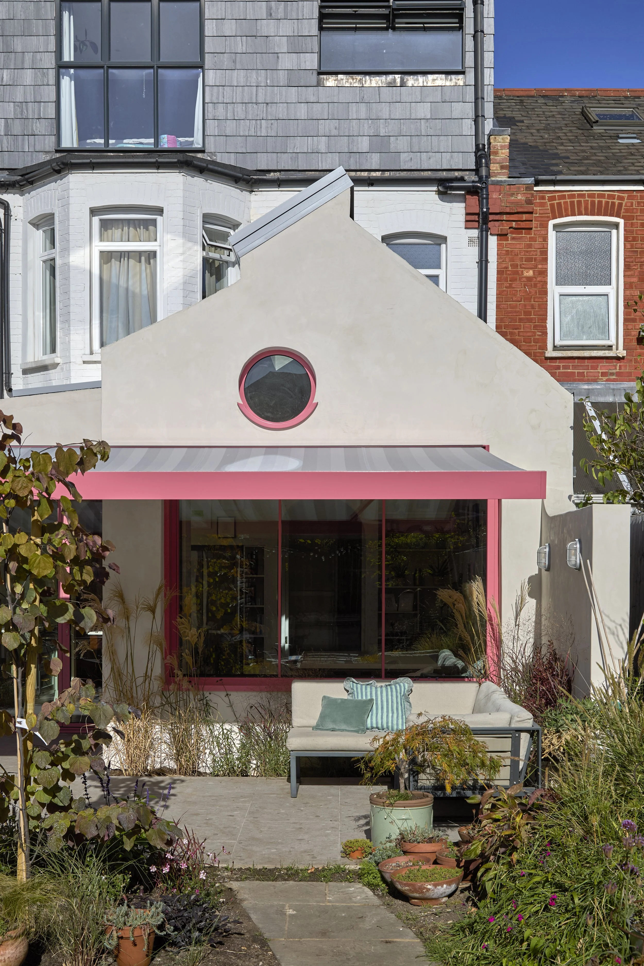
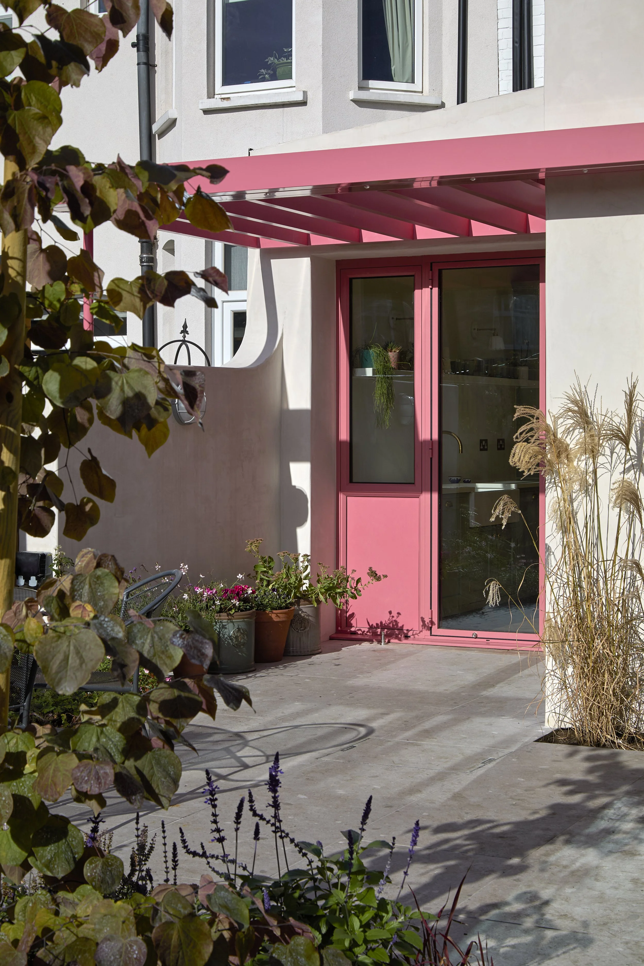
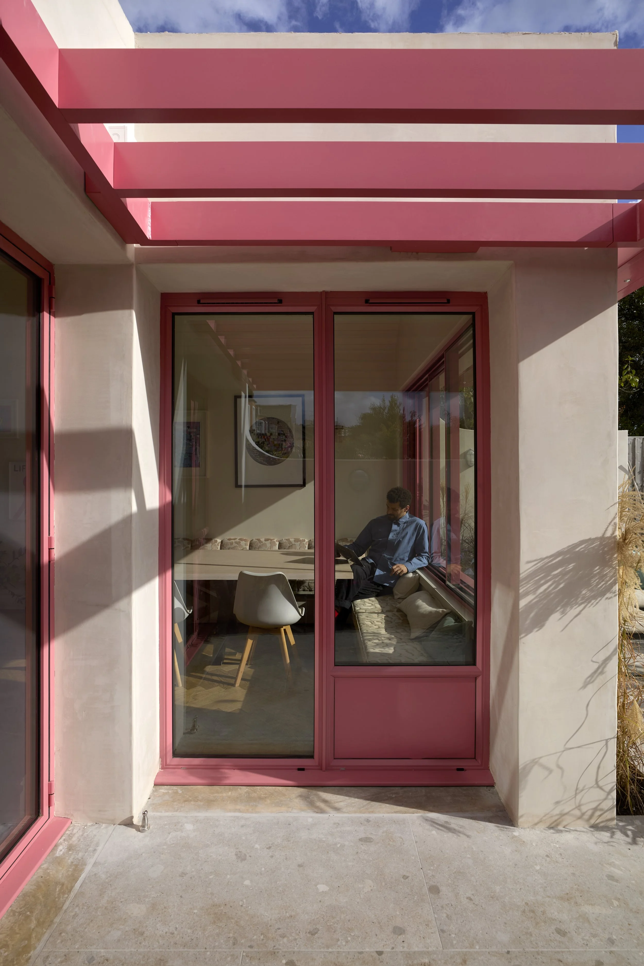
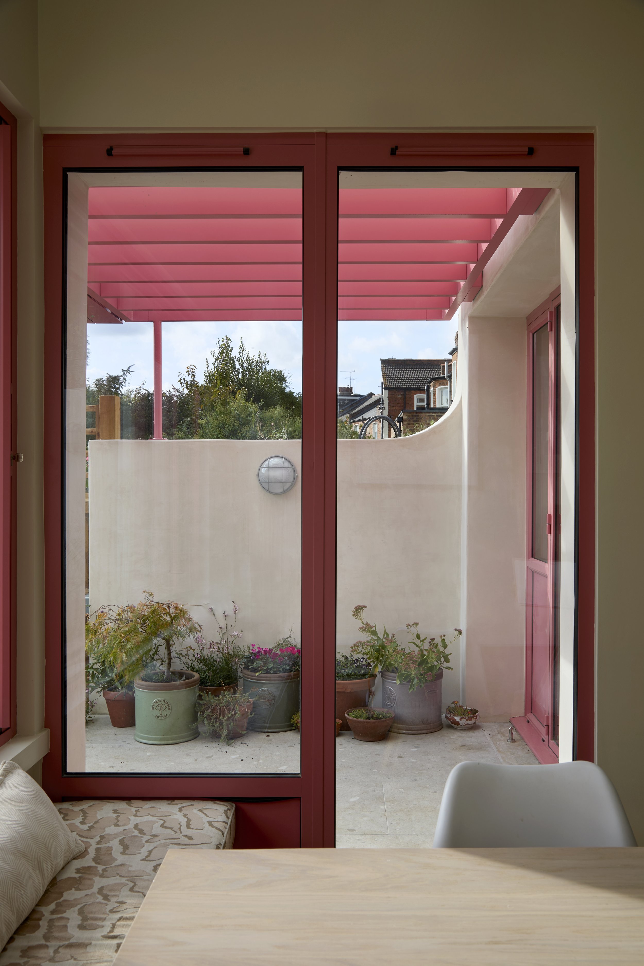
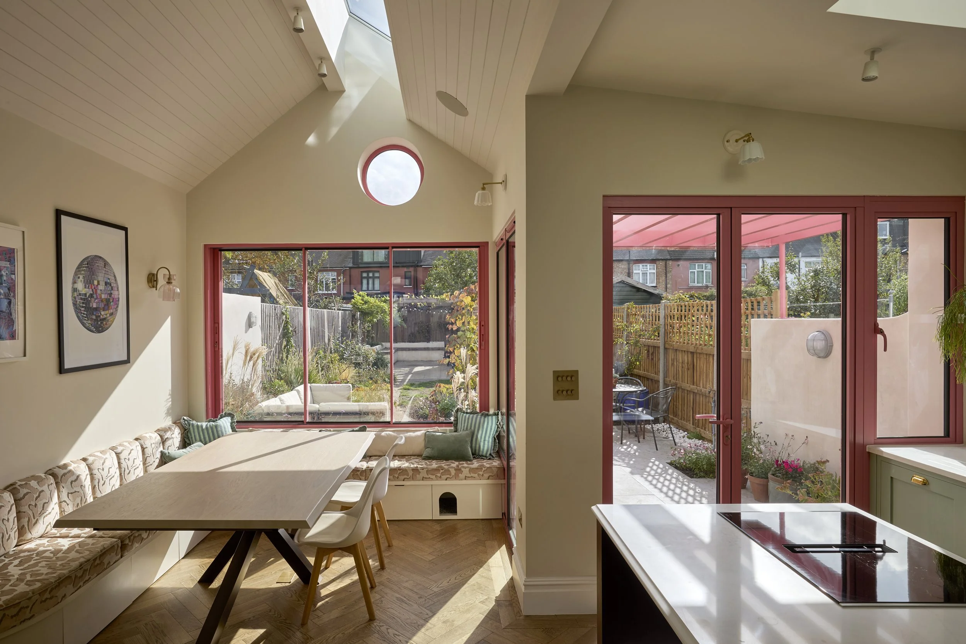
The design responds to the challenges of excessive sunlight and heat through a series of simple architectural measures. A pink pergola and retractable awning provide shade during the warmer months, while pink-tinted glazing gives the interior a distinctive quality of light.
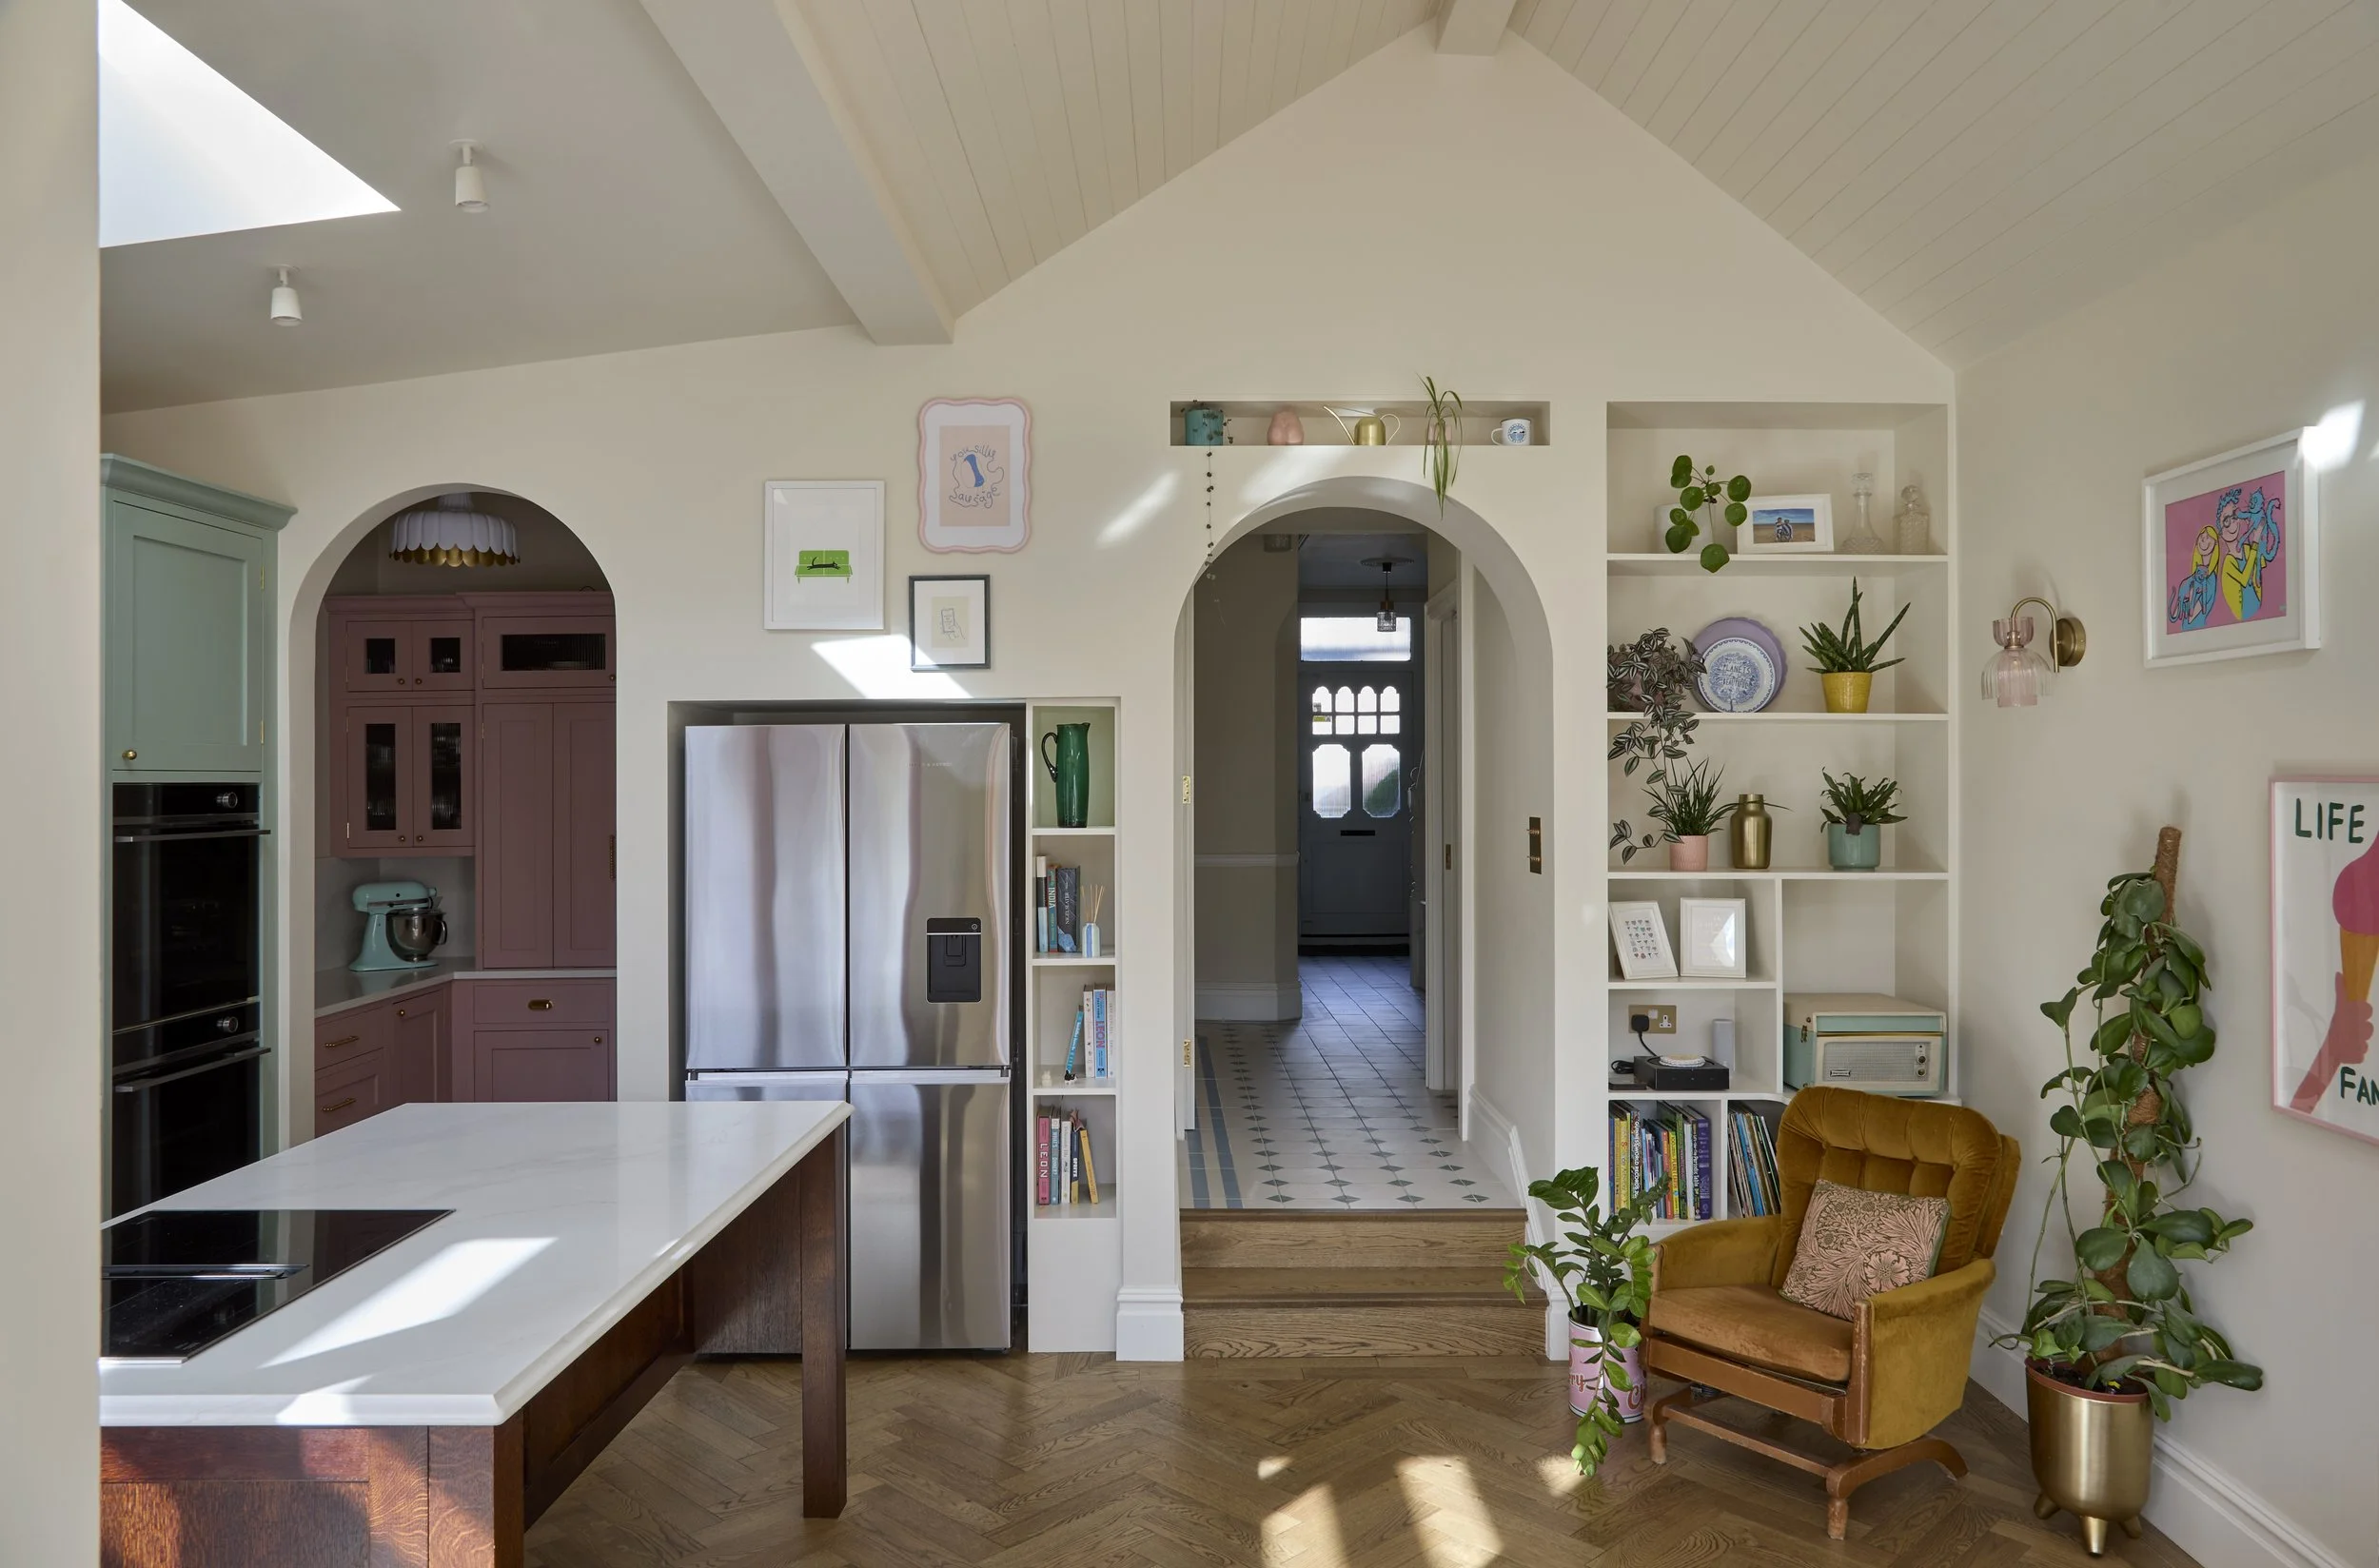
The building's pitched form rises towards a long, slender opening rooflight. At its highest point, the rooflight allows warm air to escape, creating a natural stack effect that draws fresh air through the dining room below.
The walls are constructed from thick, solid concrete blockwork, providing thermal mass to absorb heat during the day and release it gradually as temperatures fall. The building is insulated and finished in natural lime render, giving the exterior a soft, powdery texture while allowing the walls to breathe.
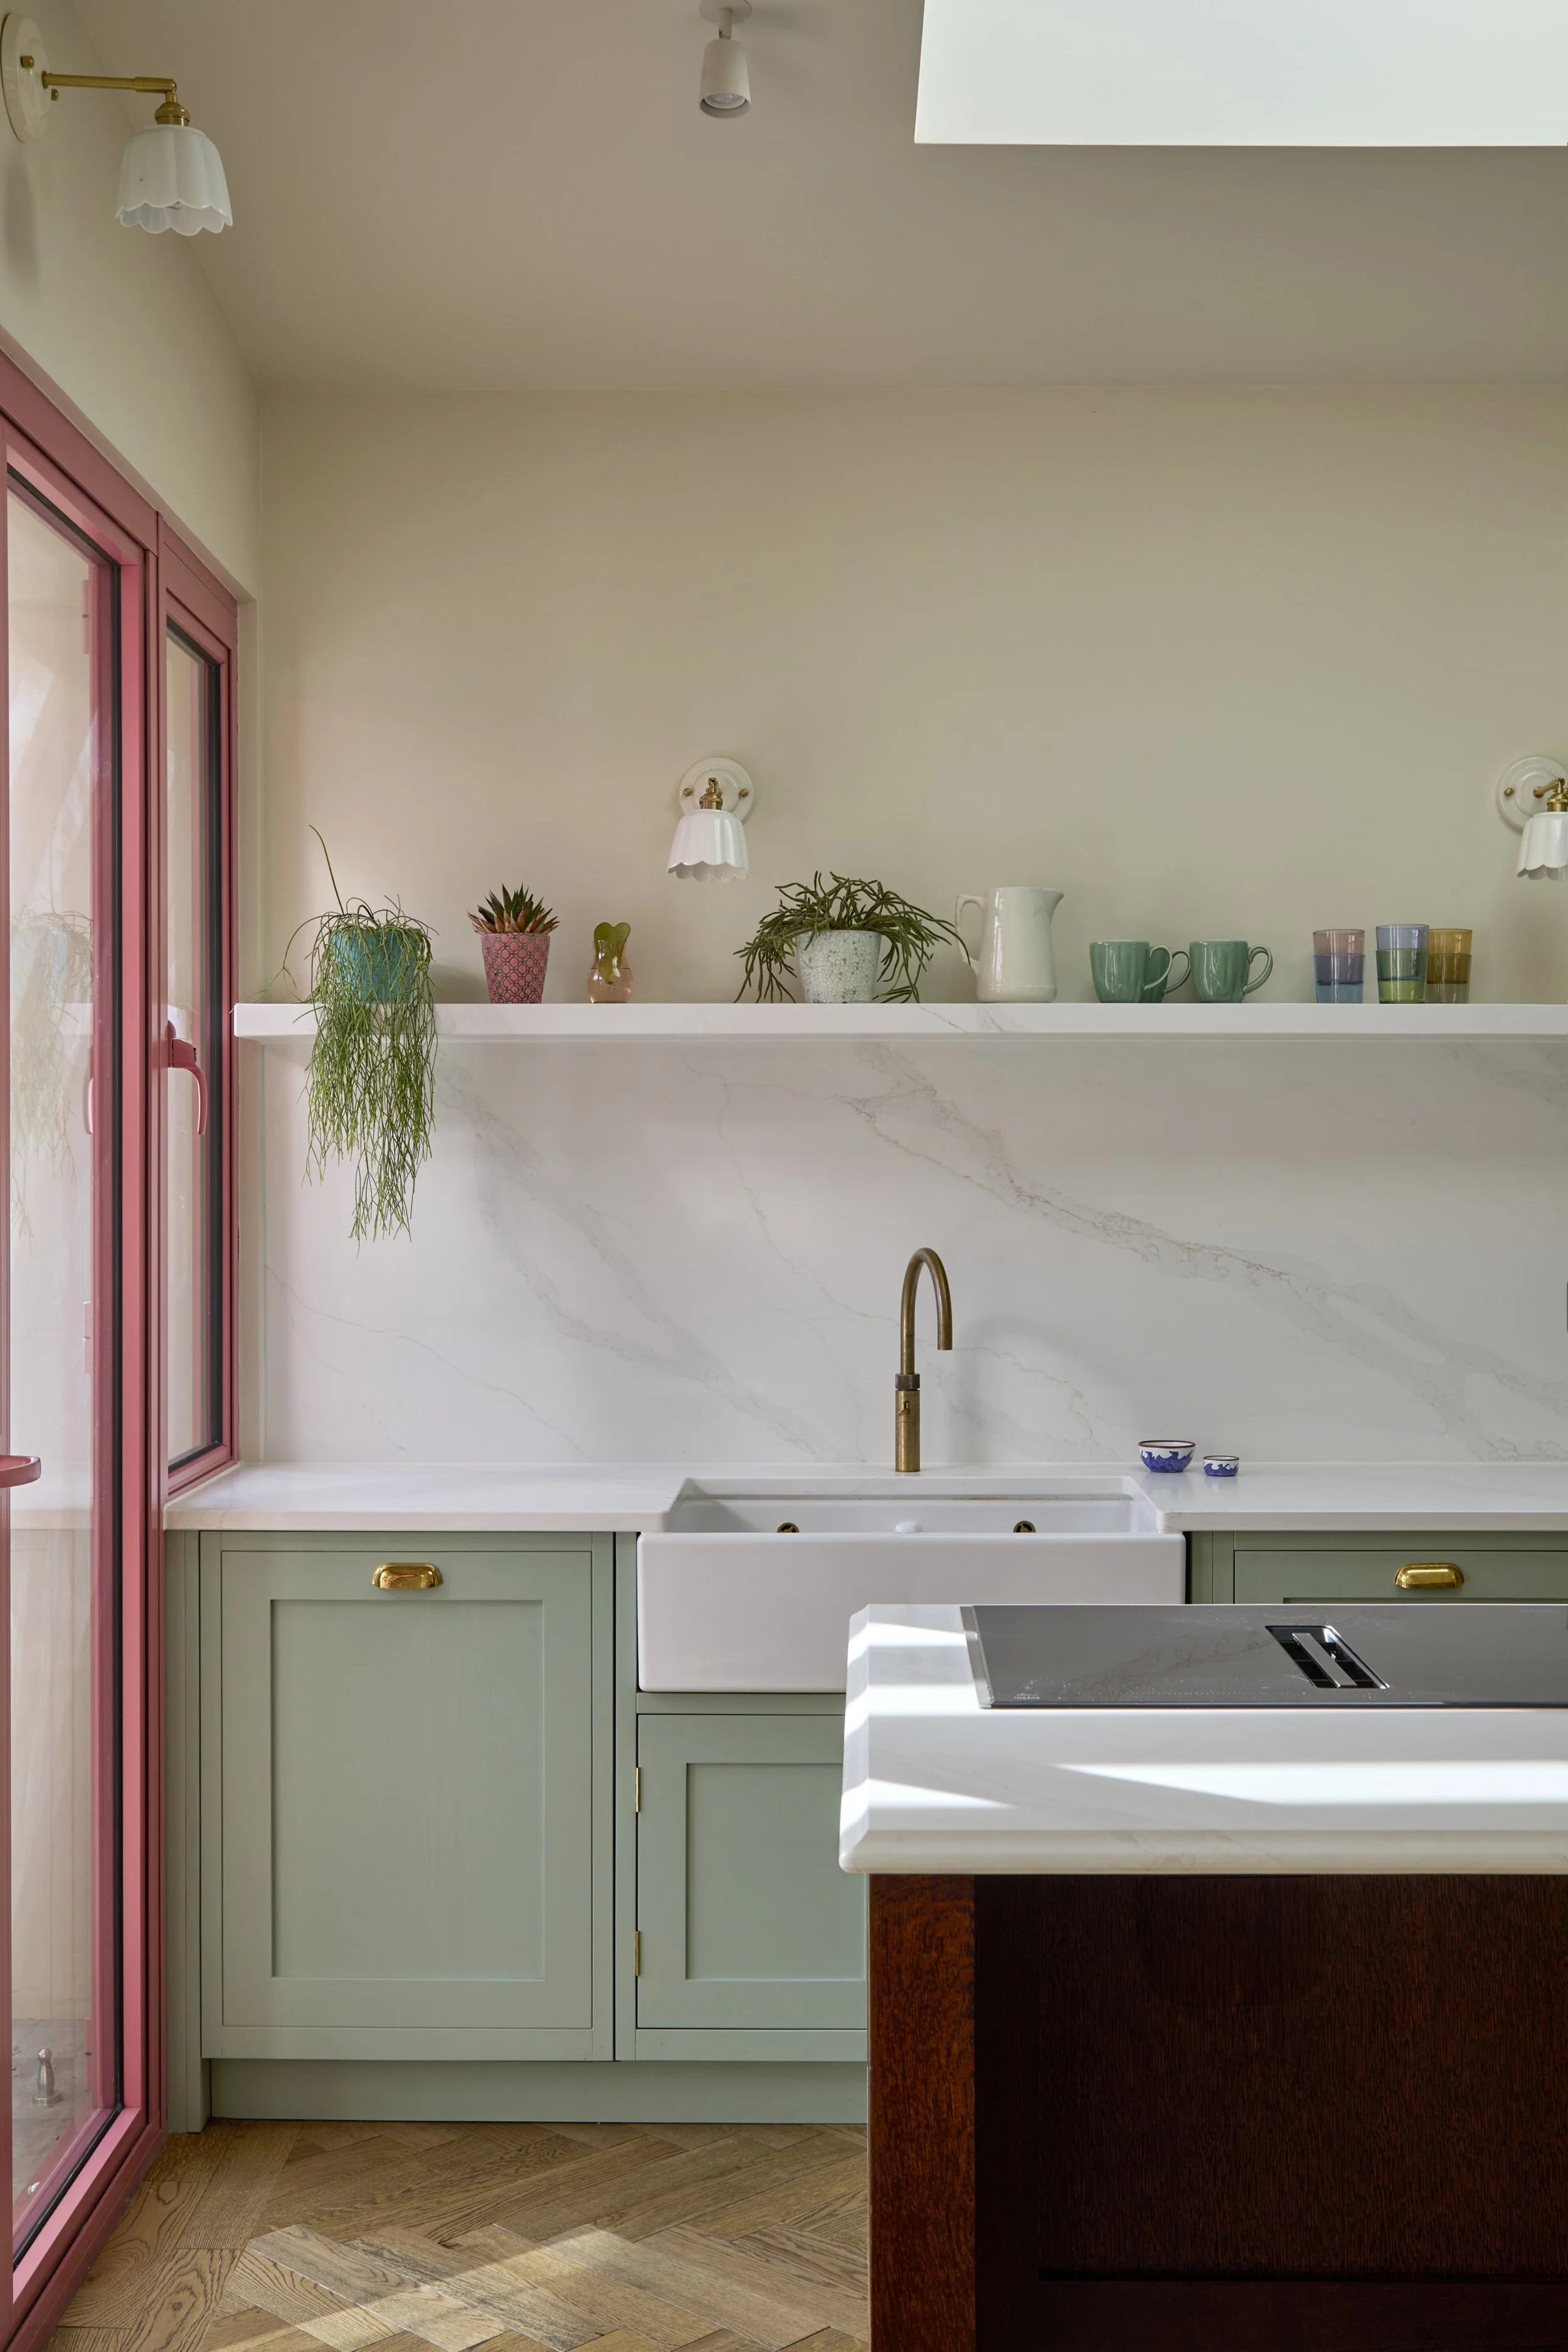
Beyond these practical considerations, Pink Pitches is intended to feel like a small escape from the everyday. Its colour, form and materiality carry echoes of the Mediterranean, somewhere between the familiar past and an imagined future.
There is a deliberate sense of charm to the building. With its tall, tapered profile and small openings, it takes on an almost birdlike character — a little pink creature perched at the back of the house, looking out over the neighbouring gardens.
Architect: Brown Urbanism
Structural Engineer: Martin Structural Engineers Limited
Interior Design: Laura Vernals
Completed: September 2026
Photography: Anna Stathaki